
Serving The Greater Midwest Region
Commercial Blower Door Testing
How airtight is your building? Commercial blower door testing measures air leakage through the building enclosure, giving your project team a clearer picture of its performance.
Triton Test Balance provides blower door testing for commercial projects in Northern Illinois and the Greater Midwest. Whether testing is part of your construction requirements or an investigation into building performance, start by defining what the test needs to establish.
What does a blower door test measure?
The building envelope is the enclosure separating indoor space from outdoor conditions. It includes exterior walls, roofs, floors, windows, and doors. Gaps in this enclosure can allow uncontrolled air movement.
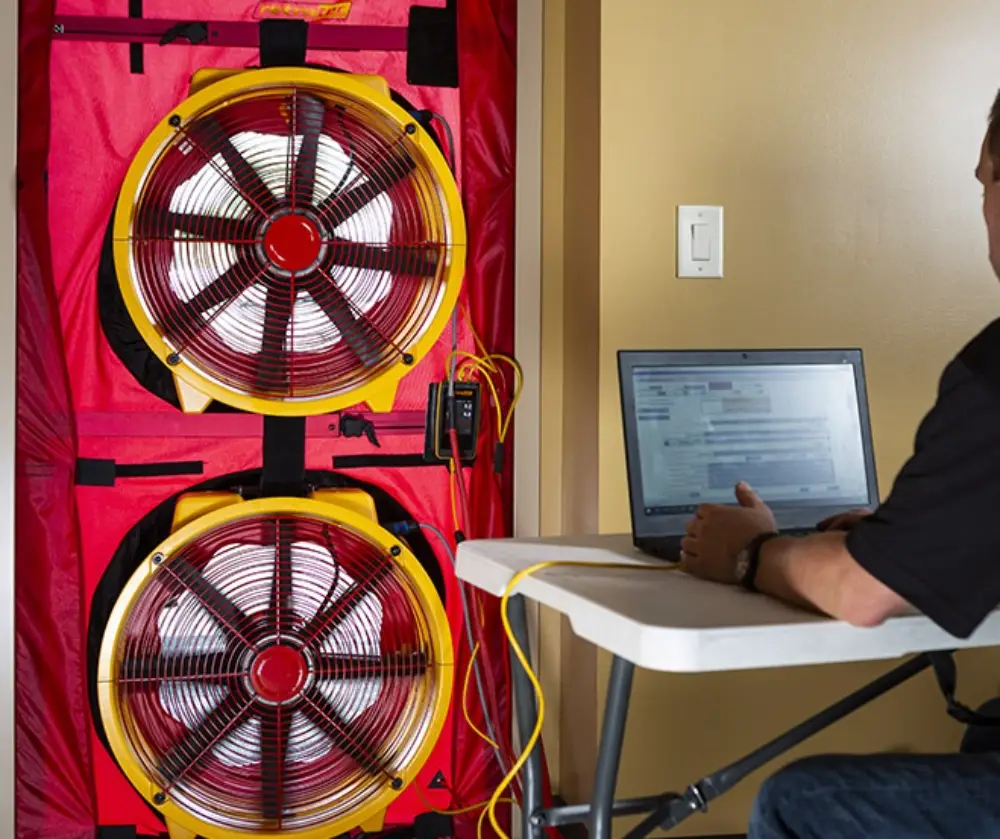
A blower door test uses calibrated fans and pressure measurements to evaluate how much air passes through the test boundary under controlled conditions.
A measurable indication of airtightness
The result can help you compare performance with project requirements or establish a baseline for further investigation.
When Is commercial air-leakage testing useful?
New Construction
Evaluate the completed building enclosure against an air-leakage target specified for the project. Discuss testing early enough to coordinate building preparation and leave time for corrective work if needed.
Renovations and improvements
Testing can establish existing performance or help evaluate changes after enclosure improvements. Meaningful comparisons depend on consistent test boundaries and preparation.
Existing building concerns
Drafts and unexpected heating or cooling demands can have several causes. Air-leakage testing helps investigate whether enclosure leakage is contributing to the concern.
Why building airtightness matters
Uncontrolled air leakage can add to heating and cooling demands and affect comfort. It is different from the outdoor air intentionally supplied by the ventilation system. Testing helps replace assumptions with measurements. Those measurements can support decisions about the enclosure, further investigation, and potential improvements. Airtightness is one part of building performance. Insulation, mechanical systems, ventilation, and building operation also matter.
How blower door testing works
Define the test
Identify the building or area being evaluated, its boundary, the applicable testing procedure, and any required performance target.
Prepare the building
Coordinate access and the condition of doors, windows, ventilation openings, and mechanical equipment. Preparation should follow the selected testing procedure.
Measure pressure and airflow
Temporary fans create a pressure difference between the test area and outdoors. Measurements establish the air-leakage rate under the test conditions. Larger buildings may require multiple fans.
Interpret the result
Review the measured leakage against the agreed criteria. Determine whether additional investigation, corrective work, or retesting is appropriate.
Understanding your test results
A measured leakage rate
The result describes how much air moves through the enclosure at a stated pressure. Depending on the specification, it may also be expressed relative to enclosure area or building volume.
A project-specific comparison
A testing procedure explains how to measure leakage. The project requirements establish the target. There isn’t one universal passing result for every commercial building.
A starting point for further investigation
A total leakage measurement does not identify every individual opening. Locating leakage paths is a separate diagnostic activity whose scope should be discussed.
Plan testing before the deadline
Confirm who will prepare the building and coordinate mechanical equipment. Weather and indoor-to-outdoor temperature differences can also affect suitable testing conditions.
Early coordination helps the team establish when the building will be ready and what work is included.
Before scheduling, share:
Building leakage and duct leakage are different
Blower door testing
Evaluates air leakage through the building enclosure.
Duct leakage testing
Evaluates leakage from the duct system that distributes air.
A project may require both tests. They answer different questions and are not interchangeable.
Explore Air Duct Leakage TestingFAQ
Common questions
Requirements depend on the applicable code, project specifications, and approval requirements. Share your testing documents when requesting service so the required procedure and target can be reviewed.
Timing depends on building size, layout, preparation, access, and the testing procedure. Share those details when discussing scheduling rather than assuming every building requires the same appointment length.
The project team reviews the result and determines the appropriate next steps. Additional investigation, air-sealing work, and retesting may be needed. Confirm those responsibilities and services before proceeding.
The test measures airtightness. Estimating energy savings requires additional information about weather, mechanical systems, building operation, and proposed improvements.
Discuss your commercial blower door test
Planning construction testing or investigating building performance? Tell us about your building, project requirements, and timeline.
Triton can help you discuss the testing needs and next steps for your project.